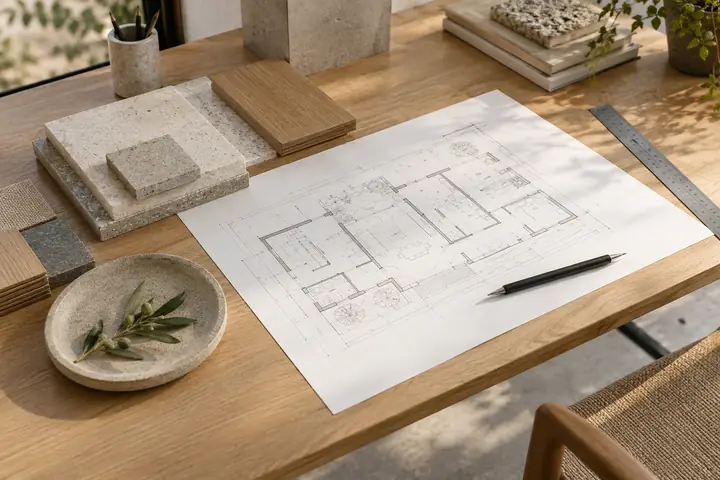

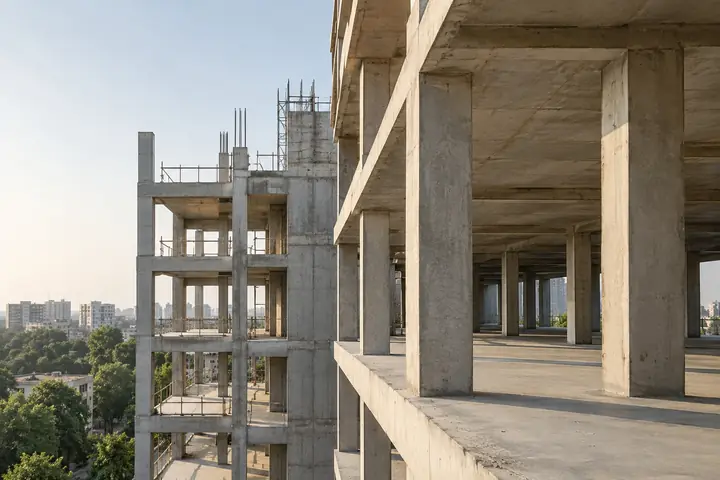
The visible parts of a building depend on work that is often concealed. Partitions, ceilings and finishes share space with wiring, pipes, ducts and connections. The interfaces matter as much as the individual packages.
Look at the interfaces
A drawing can describe a room without showing every decision needed to build it. The position of a partition can affect lighting. A ceiling detail can affect service access. A fabricated element can depend on dimensions established by civil work.
Identifying these interfaces helps the project team ask the right questions before an installation is complete. It also clarifies who needs to review each decision.
Coordinate the sequence
Work packages often depend on one another. Some installations need to be reviewed before a surface is closed. Some materials need accurate site dimensions before fabrication can begin.
A coordinated sequence makes those relationships visible. It is a practical conversation between the teams responsible for the work, informed by the conditions at the site.
Consider the building after handover
An installation needs to work beyond the day it is finished. Access for inspection, cleaning and maintenance should be discussed when layouts and service routes are being planned.
Requirements vary by system and property. Appropriate qualified professionals should determine technical specifications and any relevant testing or approval requirements.
Keep decisions clear
A useful project record explains what has been agreed, what remains open and who is responsible for the next step. Short, specific decisions are easier to coordinate than assumptions carried between teams.
Scope reviews, material selections and progress discussions all contribute to that clarity. The level of documentation should suit the scale and complexity of the project.
Start with the whole picture
You do not need every answer before the first conversation. You do need a clear description of the property, intended use, broad requirements and available information.
At Shri Aarambh Buildtech, we discuss civil works, interiors and specialist building services as connected parts of a space. Tell us what you are planning, and we can work through the scope together.