
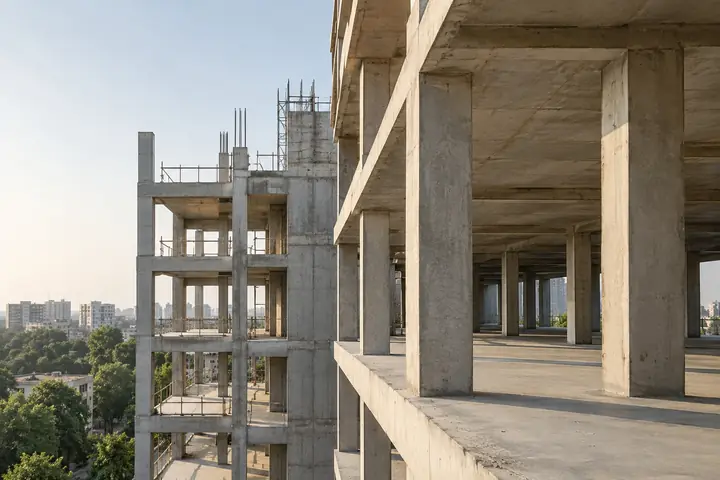
Civil construction
Civil works for residential, commercial and industrial environments, with careful coordination from the initial scope through execution.
From the first drawing to the final detail. Explore the people and capabilities behind your next project.
Explore all services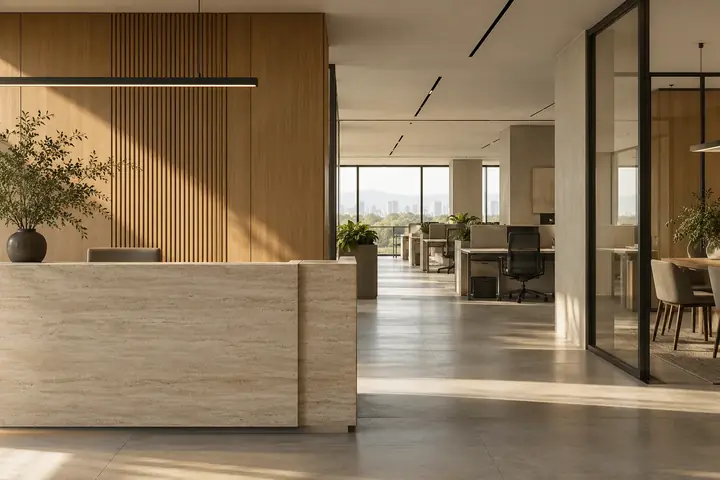 Spaces with purpose Discover our project gallery
From the first drawing to the final detail. Construction, interiors and building services, brought together with care.
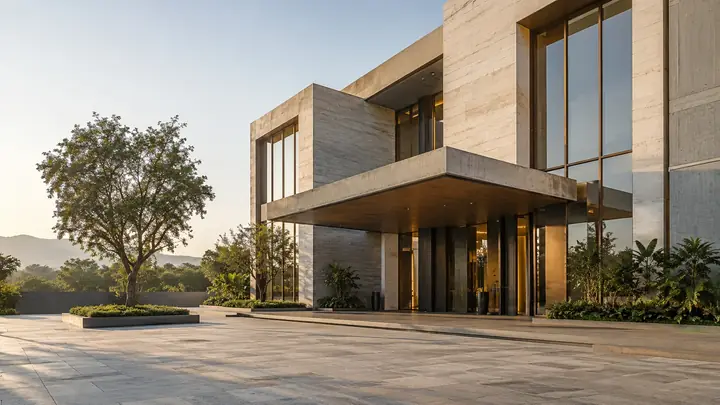
Structure & civil works
Integrated building systems
Interiors & specialist finishes
Great spaces come from more than a good plan. They take coordinated teams, carefully chosen materials and attention at every stage.
At Shri Aarambh Buildtech, we bring civil work, interiors and essential building systems into one conversation—so your space is considered as a whole.
A selection of the names in our existing client archive.
Explore our client archive






Individual expertise. A coordinated outcome. Discover the services that bring your project to life.
All nine servicesCivil works for residential, commercial and industrial environments, with careful coordination from the initial scope through execution.
A coordinated approach to construction, interiors, installations and allied specialist works, shaped around your project brief.
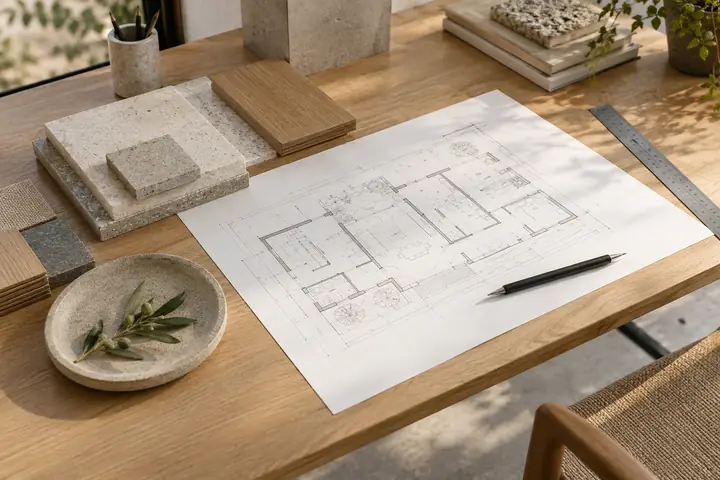
Project management consulting that brings the brief, the teams and the sequence of work into one considered plan.
Interior concept / Brand imageryPlaces to work, live and move forward. Our approach brings practical requirements and design intent together, from the structure to the smallest finish.
Start with a shared brief.
Keep every workstream connected.
Your space, your needs and the outcome you have in mind.
A clear scope, considered materials and a coordinated sequence.
Connected work packages and careful attention to execution.
A considered finish and a shared review of the agreed scope.
From architectural character to the work behind the walls. Explore a selection of photographs and drawings from our project archive.
View the project gallery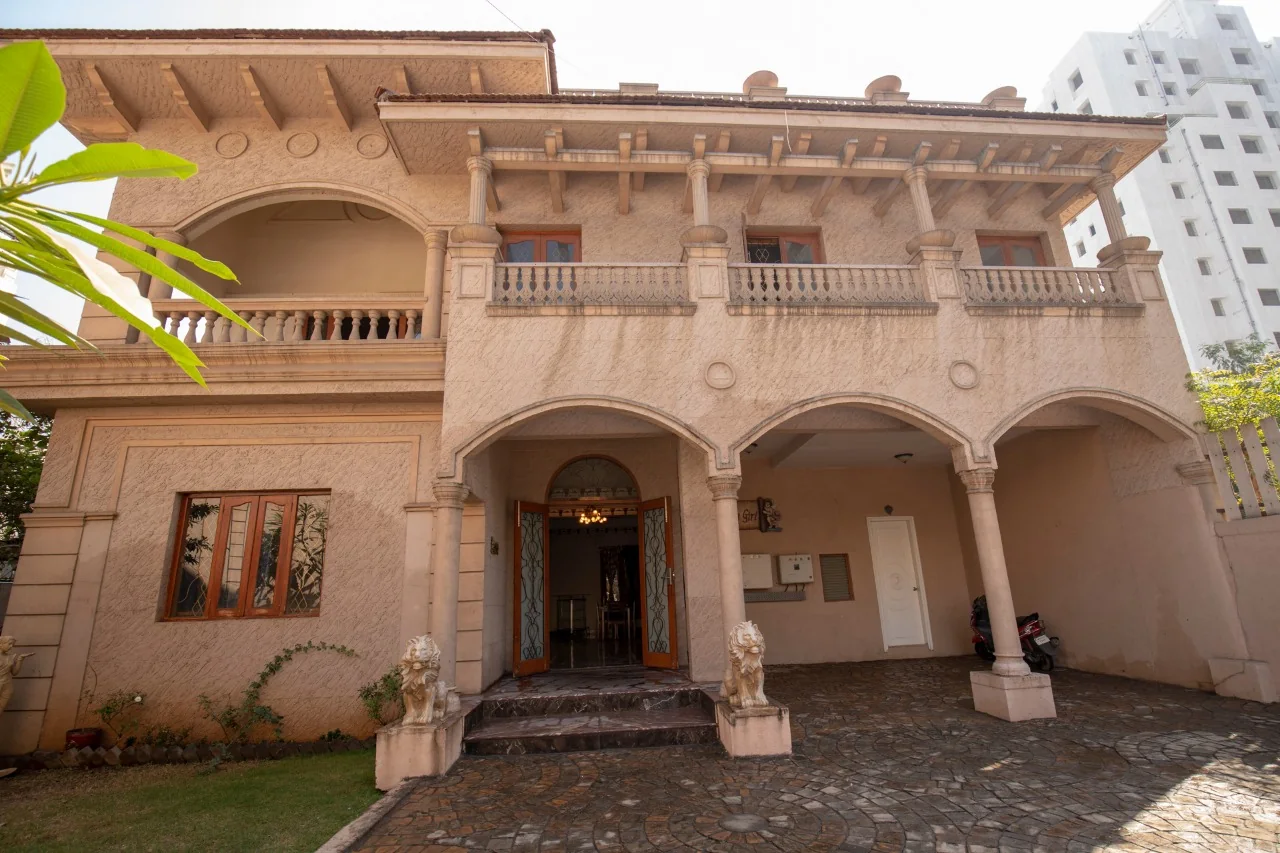 ORIGINAL PHOTOGRAPH
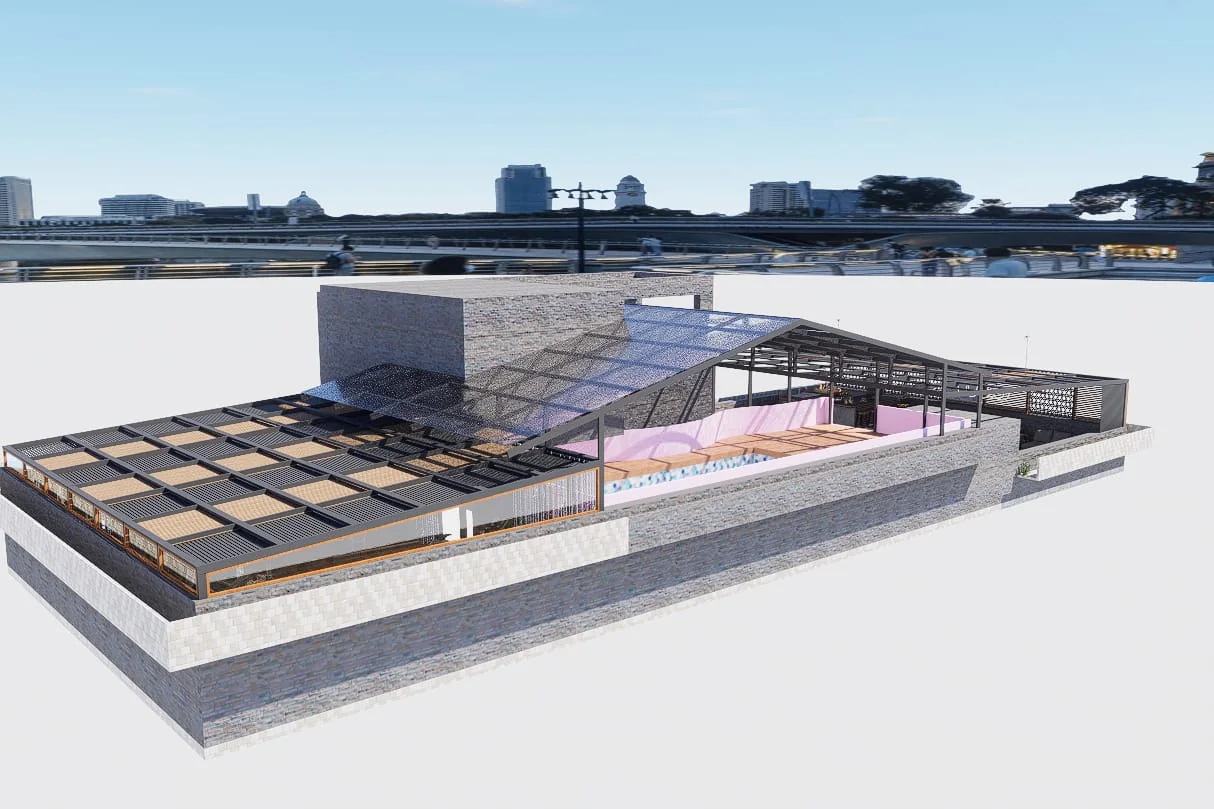 ARCHIVED DESIGN VISUALISATION
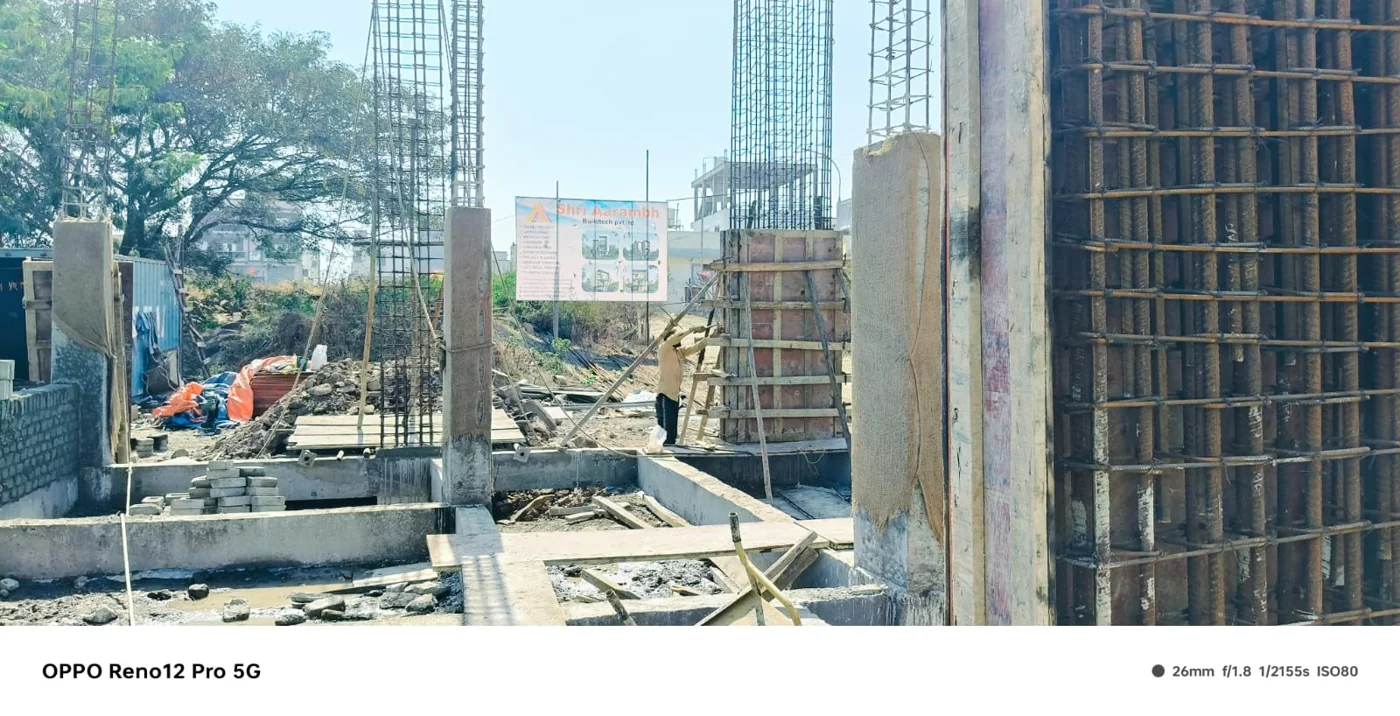 ORIGINAL SITE PHOTOGRAPH
Every image has a story. Let’s talk about yours.
Discuss your spaceSeven decisions that bring clarity to the brief, the budget and the way your workplace will be used.
How a restrained palette can make a space feel more coherent—and make everyday choices easier.
Why civil work, interiors and essential building systems belong in the same project conversation.
Planning concept / Brand imageryA CONSIDERED BEGINNING.You don’t need every answer to begin. A few details help us understand your space and shape the next conversation.
Your location, property type and approximate area.
What needs to change, and what you want the space to do.
Available drawings, a budget range and your preferred timeline.
We offer a coordinated turnkey approach. The services, responsibilities, programme and handover requirements are defined in the agreed project scope.
Yes. You can contact us about civil work, electrical work, plumbing, glass, fabrication, HVAC, fire systems or project management as a separate requirement.
A short description of the project, the location, intended use, available drawings or photographs, and your preferred timeline are helpful starting points.
The scope, site conditions, drawings, materials and programme inform the quotation. We discuss those details before preparing a project-specific proposal.
A new space. A better workplace. A project ready to begin.
Tell us what you have in mind