
Phase an occupied office renovation around staff routes, work zones, service interruptions and clear reopening checks agreed with the building team.
Overview
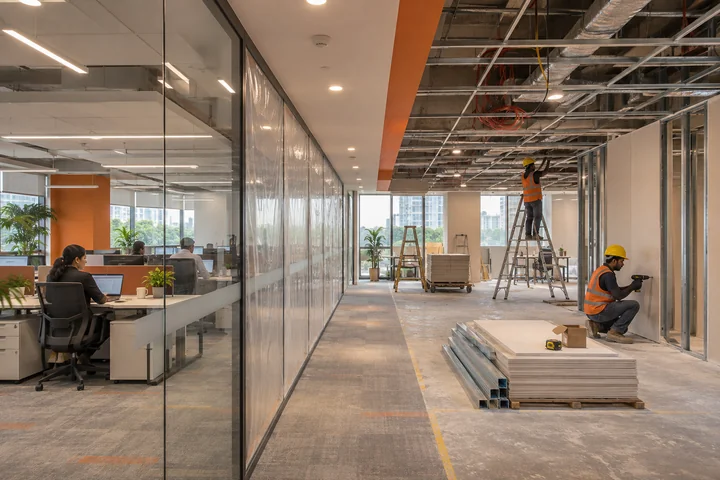
Plan an occupied office renovation around the activities that must continue, then draw the work zones and the order in which each area will move or reopen. An end date alone does not explain how staff, customers and contractors share the space during the work.
Start with the office operating plan
List the rooms and services the business needs on a normal day. Note activities with sensitive dates or limited flexibility, such as reception, client meetings or team deadlines. Identify who will decide whether temporary seating, remote work or a brief closure is acceptable. If a team must retain access to a shared room, include that constraint in the phase drawing.
For the related planning decisions, read the guide to planning a commercial fit-out.
Draw boundaries and access routes
Show where each phase starts and ends, how materials get in and which routes occupants use. Ask the project and building teams to agree the segregation and safety measures for the actual site. Include the sequence for changing temporary routes when another area opens. If two phases share a corridor, clarify who manages the transition and where information will be posted.
Plan service interruptions separately
Identify the works that could affect power, climate control or other shared services. Have the relevant professionals and building manager review the shutdown plan, timing and restart requirements. Give each interruption a responsible person and a communication deadline. Keep a contingency for work that cannot be completed in the planned window.
Work through an example
A hypothetical two-phase office keeps reception open throughout. The first phase moves the meeting rooms into temporary space, but the delivery route passes the same entrance as visitors. Put the busy periods and supplier arrival windows on one plan. Ask the building team who will manage a conflict if a delivery arrives outside the agreed window.
Use a reopening checklist
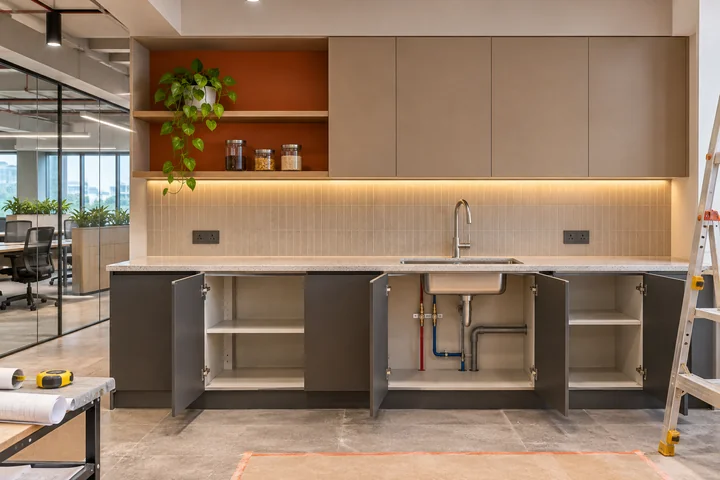
Before people move back into a zone, check the agreed finishes, cleaning, access, essential services and any outstanding items affecting use. Record who accepts the area and where the next phase will start. If one room is delayed, revisit the move plan so staff and trades receive the same updated information.
Bring your current plan and the decisions still open when you discuss turnkey and specialist fit-out work.
Price the temporary arrangements visibly
A phased plan can involve repeated setup, protection, temporary storage and carefully timed deliveries. Ask the team to identify these arrangements in the scope so they are not confused with the permanent finished work. Check who maintains and removes them at each stage.
Before reopening an area, confirm the agreed cleaning, access, inspection and operational checks with the responsible people. Keep a route available for occupants as agreed with building management and the relevant safety professionals. A finished-looking room does not establish that the whole phase is ready for occupation.
Is the shortest site programme always best for an occupied office?
The programme also needs to support safe access and the business's operating constraints. Compare disruption, temporary arrangements and the release of usable areas alongside the final completion date.
Discuss your project
Tell us which parts of your office must remain operational when discussing the renovation scope. Explore turnkey and specialist fit-out work to discuss the relevant scope.