

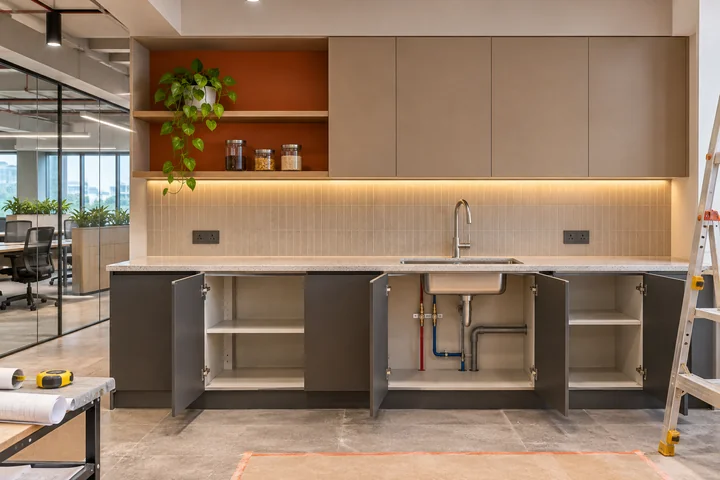
Plan commercial pantry plumbing using appliance details, verified connection routes and maintenance access before fixing cabinetry and finishes.
Overview
Plan a pantry around its fixture positions, possible connections and future access. A preferred sink location is useful only when the plumbing team can coordinate it with the building services, joinery and maintenance requirements. Bring the layout and any available building drawings to the first route review.
Confirm the appliances and fixtures
List the sink, water dispenser, dishwasher and any other equipment that needs a connection. Record which items are confirmed and which may change. Ask the supplier what information the plumbing and electrical teams need. In a compact pantry, a drawer or bin system may occupy the same space the service team planned to use, so compare the equipment list with the joinery elevation.
For the related planning decisions, read the guide to planning plumbing isolation and access.
Walk the route with the building team
Review possible connections and which parts are within the tenant's responsibility. Ask who owns the shared services, what access is needed and whether adjacent rooms will be affected. Have the responsible plumbing team determine the route and technical requirements for the actual site. Write down unknowns that could affect layout, floor build-up or work sequence rather than approving a route on a preliminary sketch.
Keep connection points accessible
Decide how the maintenance team will reach the points they need once cabinet doors, shelves and equipment are in place. Ask who will make removable panels and how they will be opened. If one option places a connection behind a built-in appliance, compare the maintenance implications with a location that can be reached more easily.
Work through an example
In an example pantry, the cabinet drawing puts a pull-out bin below the sink and the service drawing shows the same compartment as the maintenance space. Ask the joinery team to show the compartment open and the plumbing team to demonstrate the proposed access. Resolve the position while both drawings can still be changed without remaking the cabinet.
Review the drawing before finishes close
Put the selected route, fixture list, access notes and responsibilities on the same issued revision. Ask which parts should be photographed before closure and what records belong in the handover file. Where one decision is still open, identify its impact and hold that area until the relevant teams agree.
Bring your current plan and the decisions still open when you discuss commercial plumbing and water systems.
For a general reference on recording project and systems information, see the VA commissioning manual.
Check one appliance from delivery to maintenance
For each proposed appliance, request the product's connection and access information. Confirm who will supply it, who will connect it and how a future service visit will reach the relevant parts. Keep the appliance reference with the joinery and plumbing drawings.
Where an existing route is uncertain, record the investigation needed before the cabinet layout is released. Ask the plumbing professional to assess the route and technical requirements. Do not treat a line on an indicative plan as proof of the existing connection's position or suitability.
Can the cabinet layout be fixed before the appliance model is known?
Only if the team explicitly records and accepts the remaining assumptions. Product-specific connection and clearance information may change the cabinet or service arrangement, so resolve critical selections before manufacturing release.
Discuss your project
Share your pantry appliance list and existing service information to discuss plumbing coordination. Explore commercial plumbing and water systems to discuss the relevant scope.