
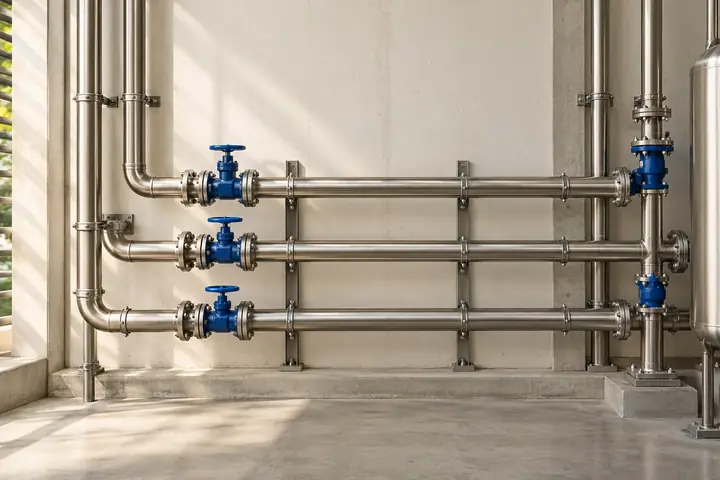
Ask the plumbing team which areas can be isolated and how someone will reach and identify each valve after fit-out. Put that information on the plan before cabinetry, boxing and wall finishes are fixed. The goal is to give a maintenance team a clear starting point when a fixture needs attention.
Map the areas that use water
Identify the toilets, pantries, wash areas and fixtures within the project. Clarify where the project connects to the base building and which parts are managed by others. Walk the proposed connections with the team and record questions about conditions that cannot yet be seen. Leave system sizing and technical decisions to the responsible professionals.
Review access with the surrounding finishes
Locate each proposed access point on the plan and relevant elevation. Check it with the furniture and finish teams. If a panel falls behind a drawer unit or needs a special tool to open, establish how it will work in everyday use. Agree who supplies the panel and who confirms access before closing the wall or boxing.
Ask for labels that match the drawings
Give each relevant isolation point a clear identifier and use that identifier on the handover plan. In a hypothetical shared office, a label such as “Pantry cold water” is more useful to the facilities team when it is also marked beside the correct valve on the drawing. If the site team has its own naming convention, agree it early.
Review records with the facilities contact
At handover, ask which records the plumbing scope includes and have the team demonstrate access to agreed points. Retain the final drawings, relevant test records and photographs of concealed work if these were included. Share the file with whoever maintains the space so the information stays with the building after the project team leaves.