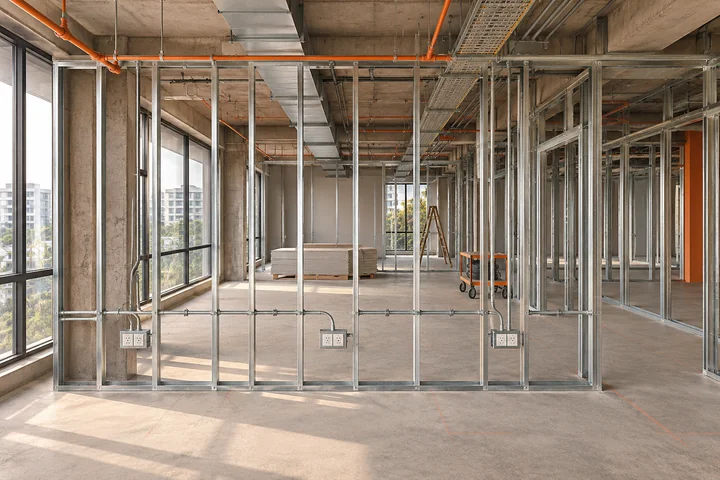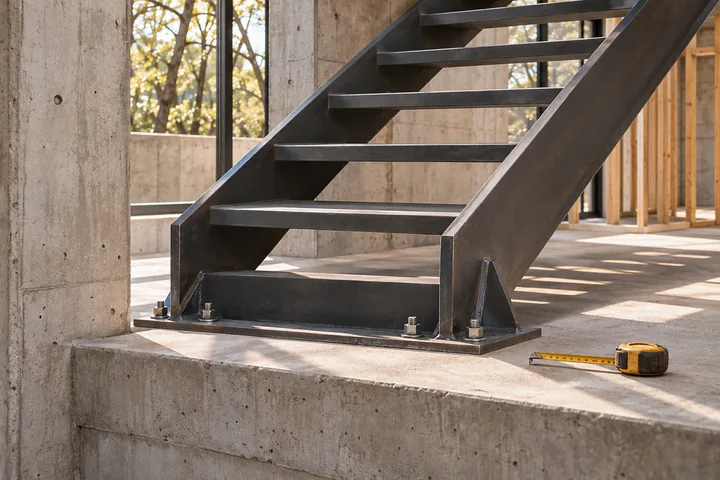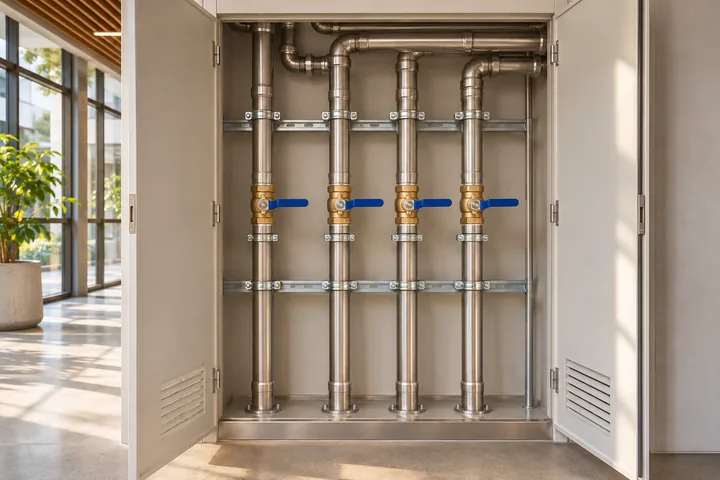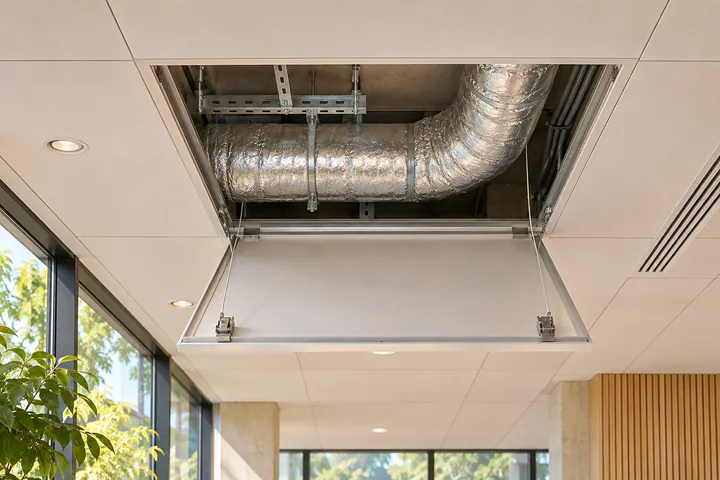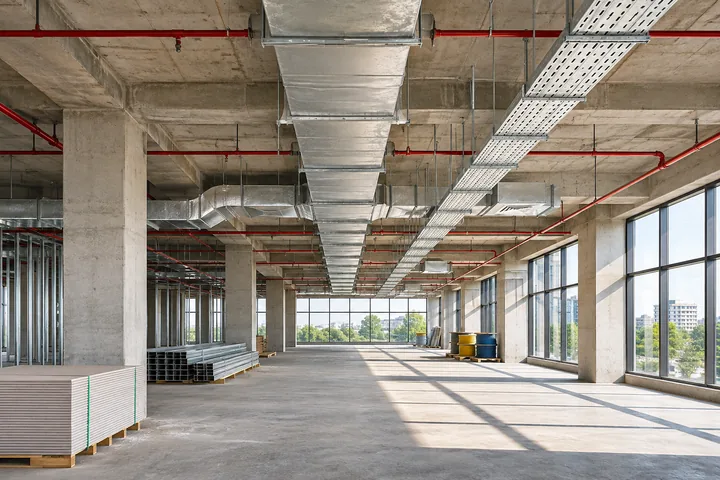

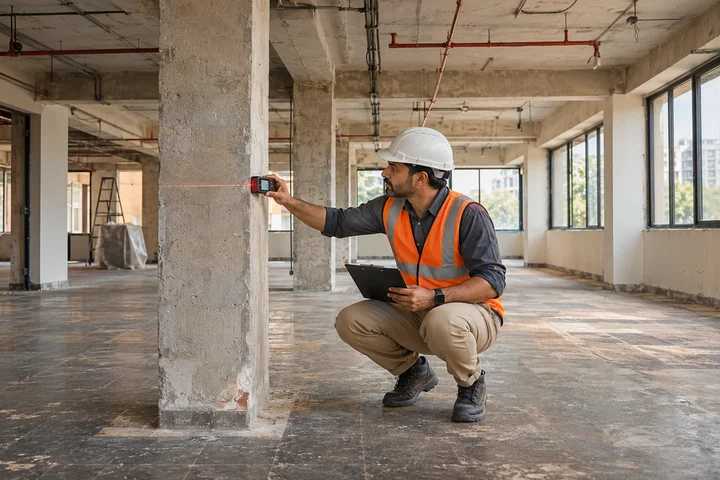
A commercial renovation survey should separate what you can see from what still needs investigation. Mark what stays, what changes and which areas the team cannot inspect yet. That gives the project a basis for deciding whether a layout change, repair or more involved civil scope is realistic.
Start with what the building already gives you
Collect available plans and identify obvious discrepancies on site. Walk the intended routes for staff, deliveries and trades. Record columns, floor levels, access restrictions and services that must continue operating. A plan from a previous tenant can be a useful starting point, but ask the team which dimensions or conditions have actually been checked.
For the related planning decisions, read the guide to planning a commercial fit-out.
Separate observations from assumptions
Document visible defects, previous alterations and areas covered by finishes. If a wall or floor has an uncertain build-up, describe that uncertainty in the scope. Arrange any further assessment with the responsible professional and building manager. Do not treat an old drawing or a visual impression as authorisation to alter a structure or shared system.
Compare the options using the same assumptions
A tenant considering a pantry move, for example, can compare retaining the existing location with relocating it. List the layout benefit, impacts on retained finishes, service interfaces, access and unanswered questions for each option. Ask which unknowns affect pricing and which must be resolved before work is ordered. The lowest preliminary estimate is difficult to compare if the two options assume different investigations.
Work through an example
On a hypothetical survey of an older office, the team finds different floor levels at the ends of a corridor. Add both observations to the drawing, identify the reason for the change if known and note how the difference affects the proposed layout. Agree who will confirm the actual condition before a new finish or doorway is included in a fixed quotation.
Leave with a decision record
For each affected room, list the retained elements, proposed change, person responsible for reviewing it and next decision date. Attach dated photos and the drawing used for the visit. Feed that record into the scope and programme so the survey informs the decisions made after the visit.
Bring your current plan and the decisions still open when you discuss civil construction and renovation.
Next steps
For a related planning decision, read planning a commercial fit-out.
If you are ready to discuss the scope, see civil construction and renovation.