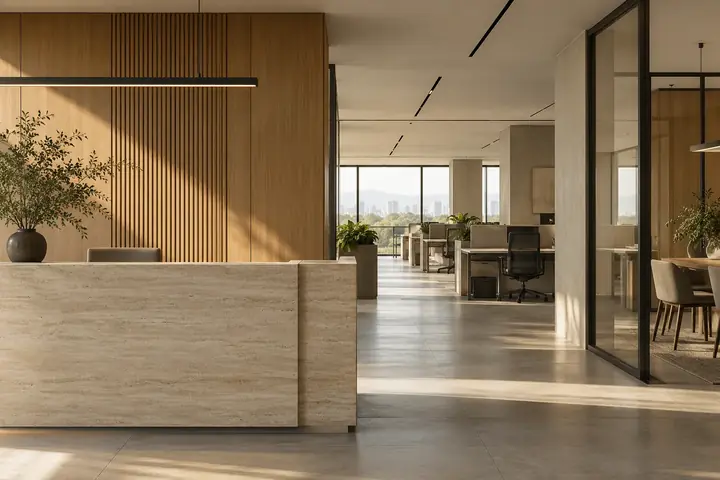
Decide what each room needs from its partition before choosing the glass. A reception boundary might mainly need visibility and daylight, while an interview room needs a plan for both sightlines and speech privacy. Record those requirements room by room and ask your designer and glazing contractor to assess the complete assembly.
Walk the sightlines before selecting a finish
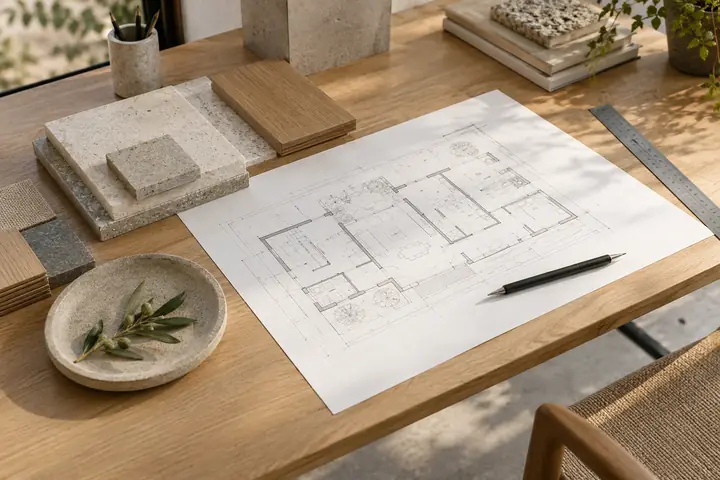
On the layout, mark where people sit, pass by or face a screen. Check what can be seen from both sides of the partition. A band of film that works for a standing visitor may leave a laptop or meeting screen visible from a seated position. Review representative samples on site against the actual background and lighting.
Describe the conversation the room must contain
Give the team a scenario, such as a private discussion next to a busy corridor. Ask them to consider the glass, frames, seals, door and routes above or around the partition. Product data for a pane describes only one part of the assembly. Where speech privacy is critical, have the relevant specialist assess the proposed room and the verification method.
Resolve the door on the same plan
Mark the door swing and furniture together. Walk the approach with the team and identify clashes at the handle, adjacent cupboards and busy circulation points. Confirm access-control hardware early if it is required. Have the design team confirm applicable safety and accessibility requirements for that location before ordering any glazing or hardware.
Request a detail review before fabrication
Ask for coordinated details at the floor, ceiling, corners and door frames. Check what the glass installer needs from adjacent trades and who verifies final openings. For example, if a planned ceiling line changes after surveying, review the partition head and adjoining finishes before approving shop drawings. Bring your room layout and privacy priorities to a glazing discussion.