
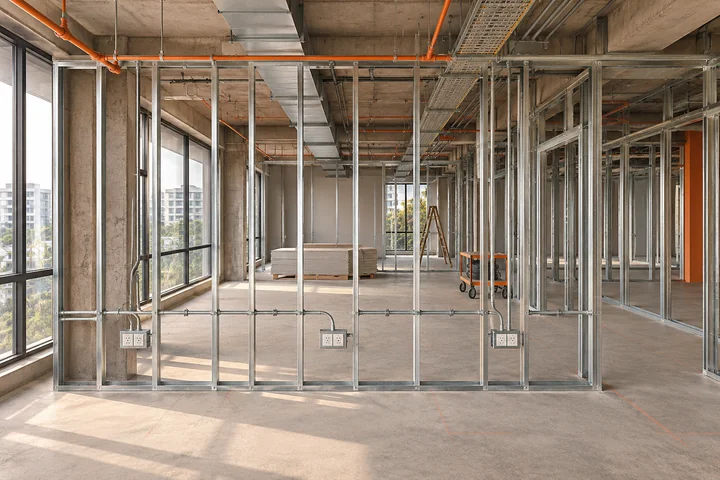
Before an office wall or ceiling closes, check that the planned power and data points still match the furniture, doors and equipment. Keep the latest marked drawings on site and have the responsible electrical professional confirm what can be released for closure. This checklist helps an owner ask the right questions during the walkthrough.
Match each point to an activity
Walk from reception through desks, meeting rooms, pantry and support areas. At each location, ask what equipment will use the point, where the cable needs to go and whether the point can be reached in normal use. A display socket behind a screen might look tidy on the elevation but land behind its mounting bracket. Review both drawings together before the backing and finishes are fixed.
For the related planning decisions, read the guide to coordinating construction and building services.
Look at the adjacent work
Compare the services drawing with joinery elevations, partition positions and ceiling details. Ask who will resolve conflicts when a planned point lands inside a drawer zone, behind a door or above a hard ceiling. Record any unresolved equipment specifications against the relevant room rather than letting them sit as general comments. The electrical team should determine technical requirements for the actual installation.
Record the close-up inspection
Agree the evidence the team will need later. It can include location photographs, an annotated plan, confirmed equipment points and the relevant inspection or test records. Label photographs by room and drawing revision. If a point moves during installation, update the marked plan while the route is still visible. End the walk with a clear list of released and held areas so the next trade knows where it can proceed.
Work through an example
Imagine the drawings show a floor box under the centre of a meeting table, but the approved table has a solid base. Ask the furniture supplier for the underside drawing and check the route for a cable from the box to the equipment. Record the chosen adjustment with both the electrical layout and furniture schedule so it is carried through to installation.
Use a room-level release list
For every room, note the current drawing, equipment that is confirmed, fixed elements that could block access and remaining checks. If a meeting room still has an open screen decision, release only the areas the responsible team has signed off. Keep the issue owner and next review date on the same sheet.
Bring your current plan and the decisions still open when you discuss commercial electrical services.
For a general reference on recording project and systems information, see the VA commissioning manual.
Next steps
For a related planning decision, read coordinating construction and building services.
If you are ready to discuss the scope, see commercial electrical services.